
Your Custom Text Here
Size: 400 sq ft. net
Living member: 1 adult
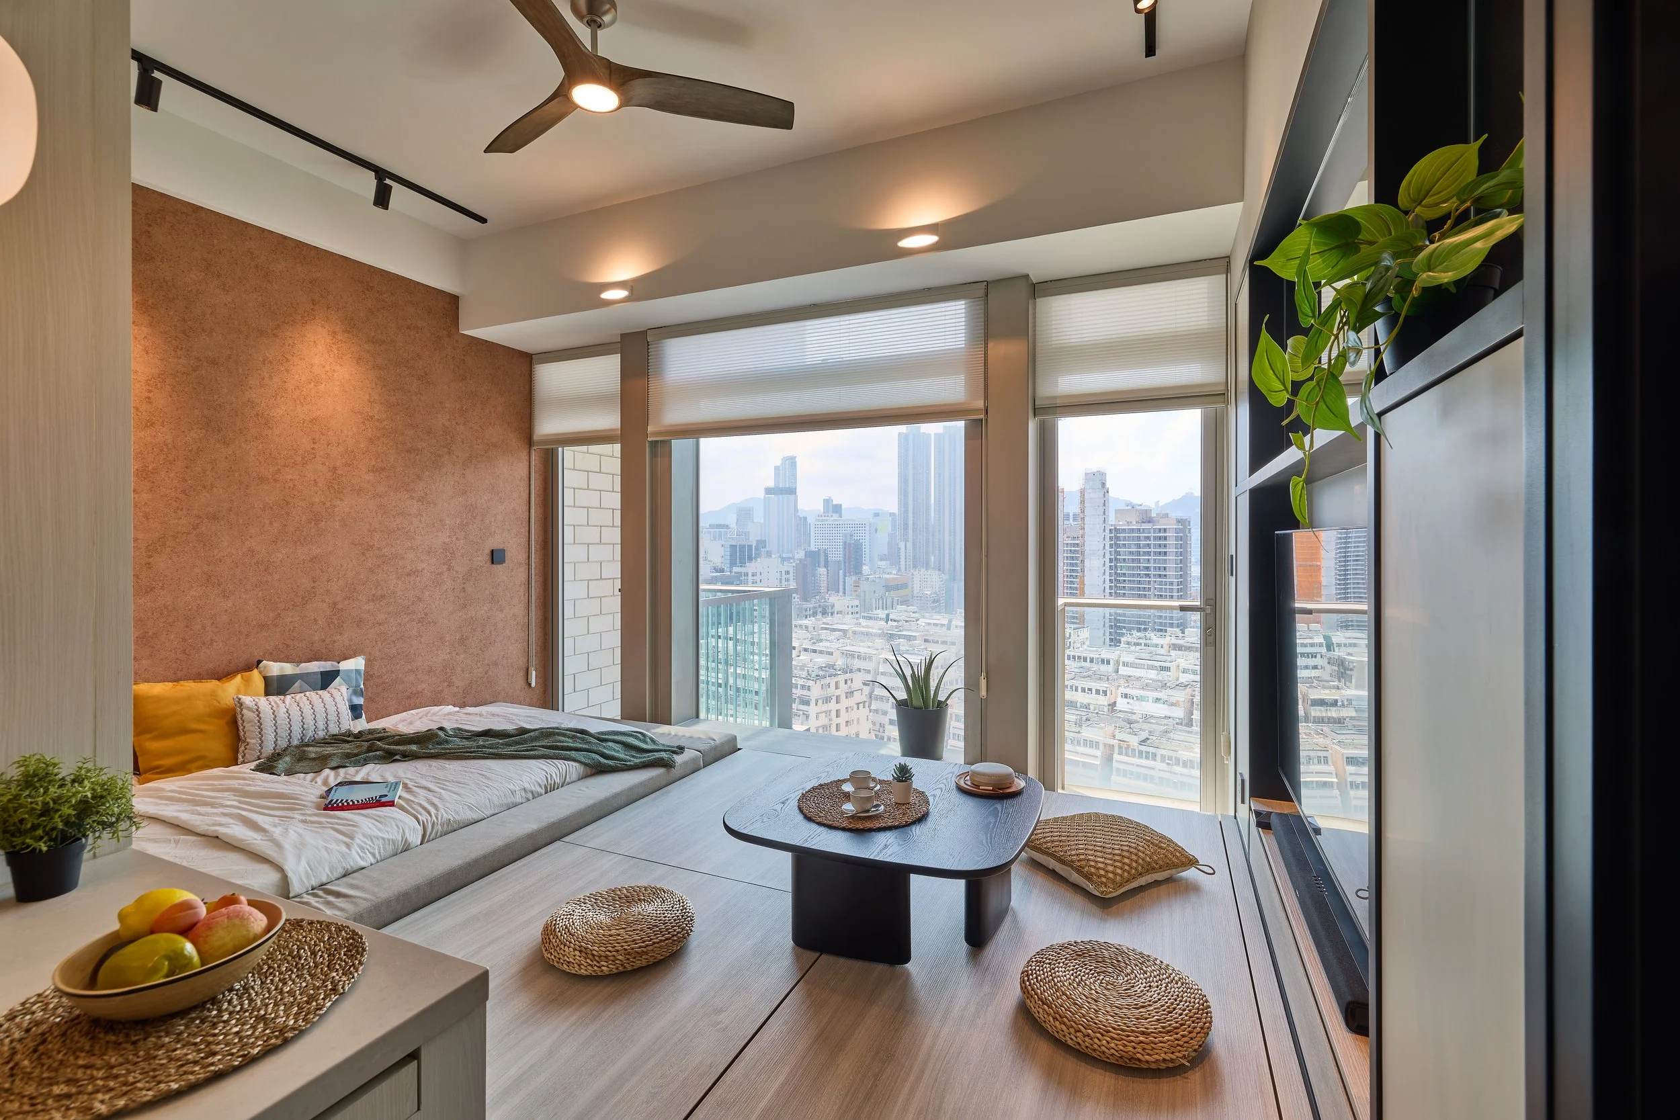
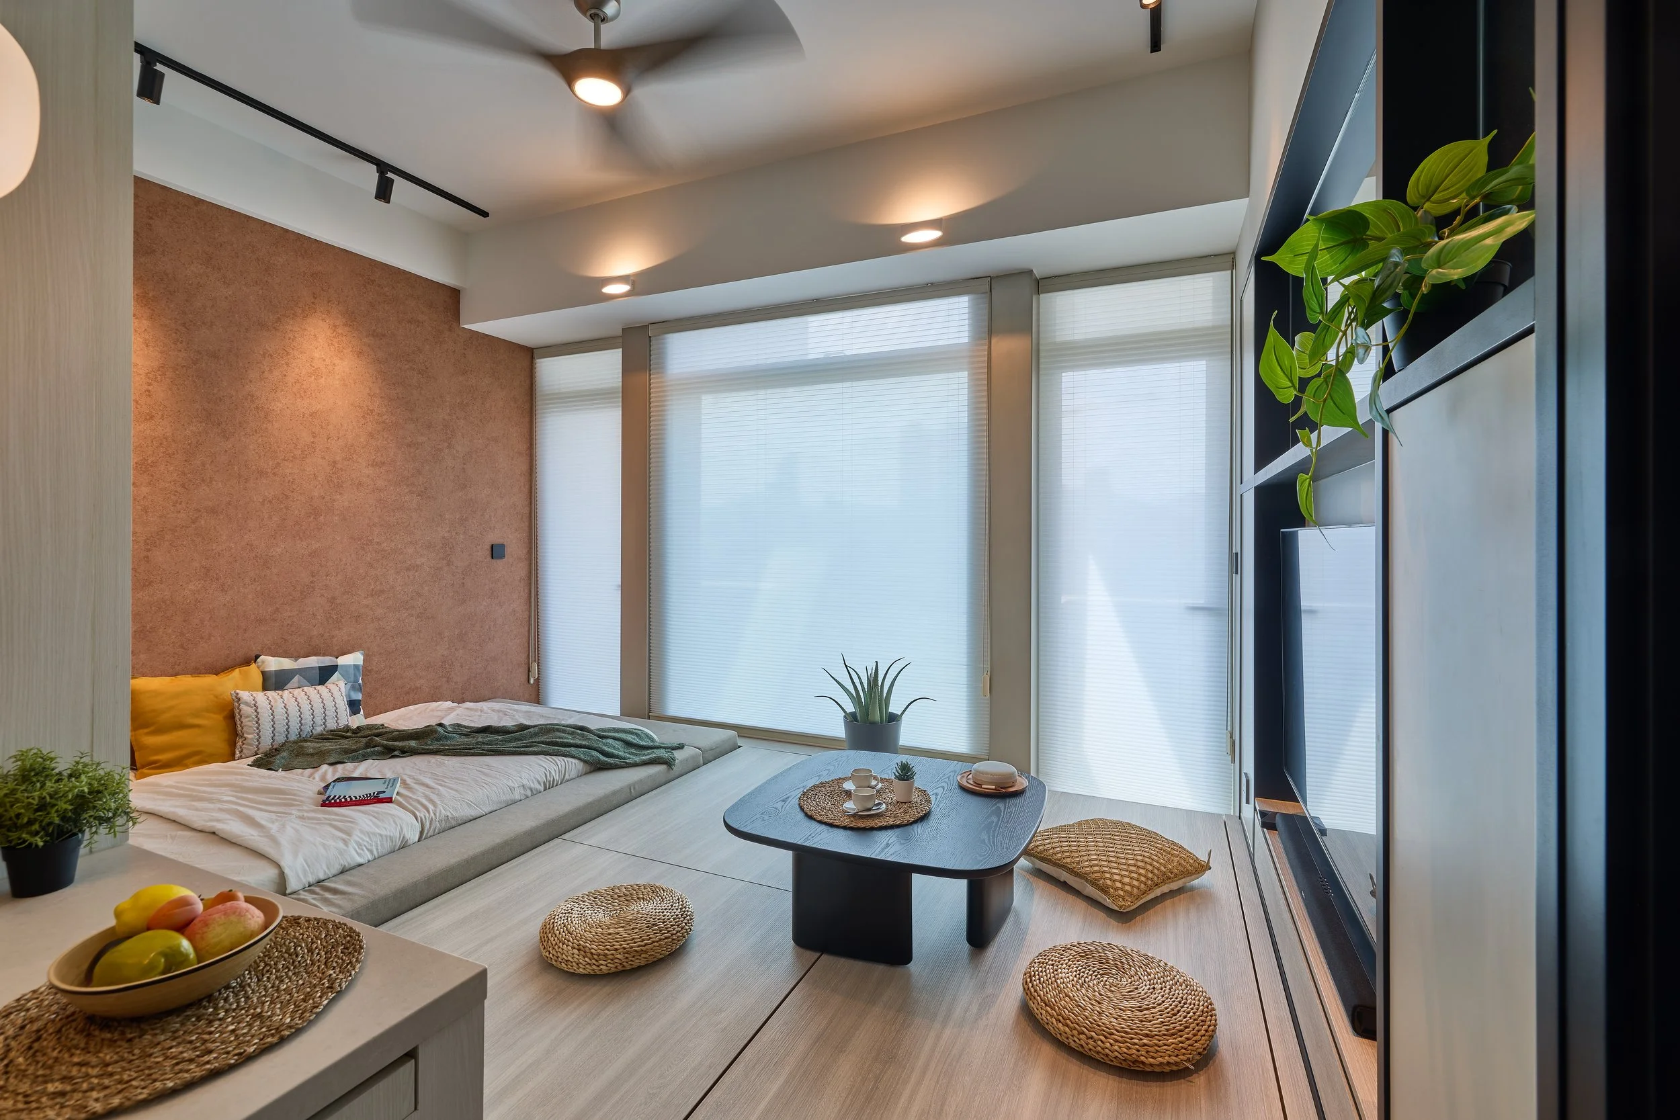
Perched high to take full advantage of a spectacular city view, this 400-square-foot apartment is a reimagined sanctuary for a well-travelled, single Japanese professional. Moving away from traditional residential layouts, the home’s programming is inverted to suit her lifestyle: the main bedroom transforms into a dedicated home office, while the living area evolves into a multi-functional lounge, sleeping zone, and compact kitchen.
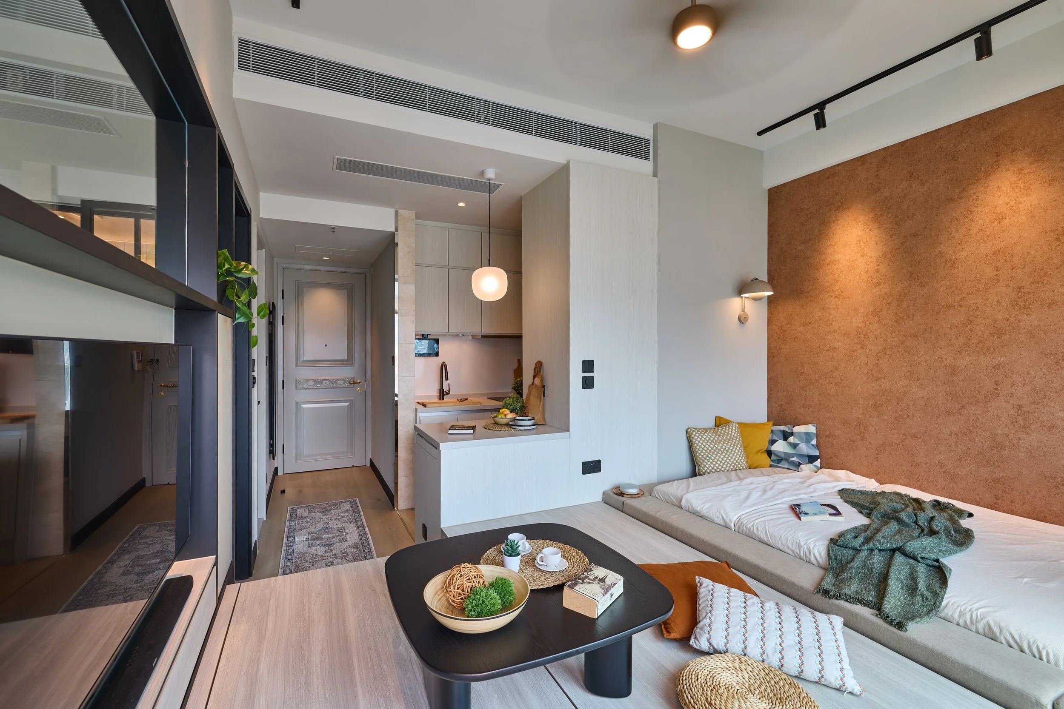
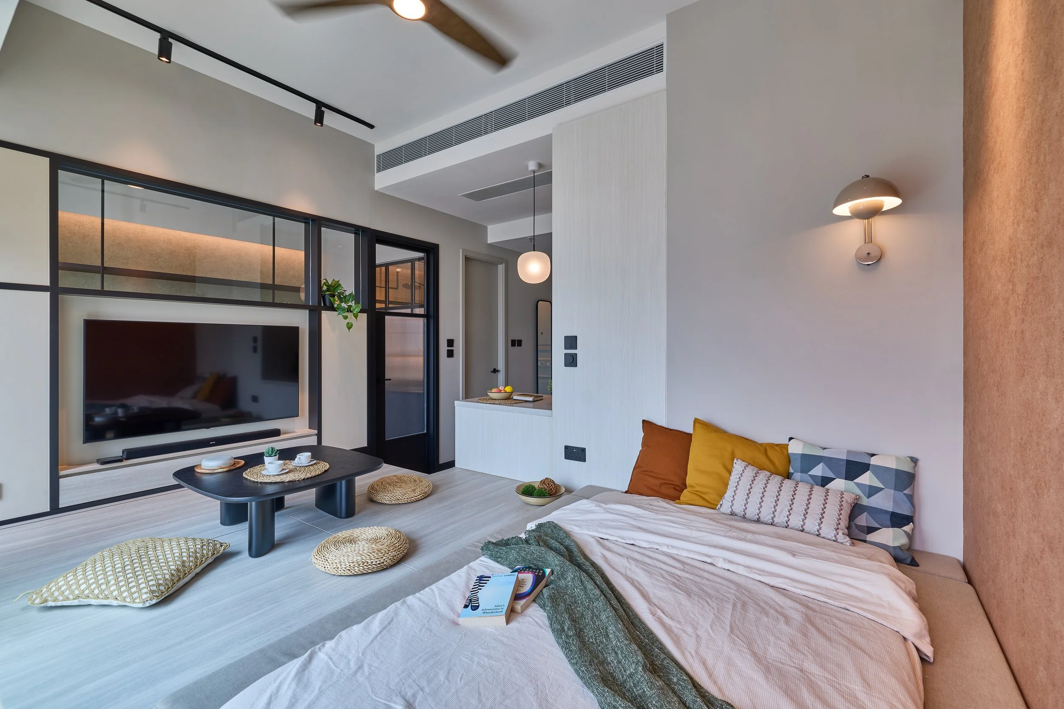
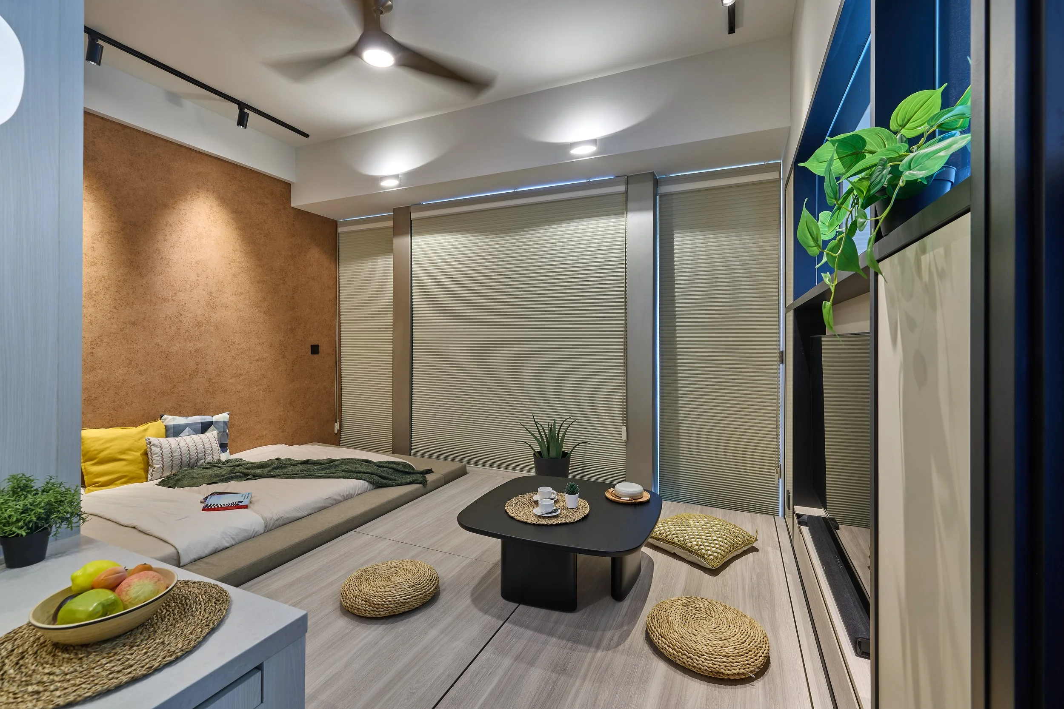
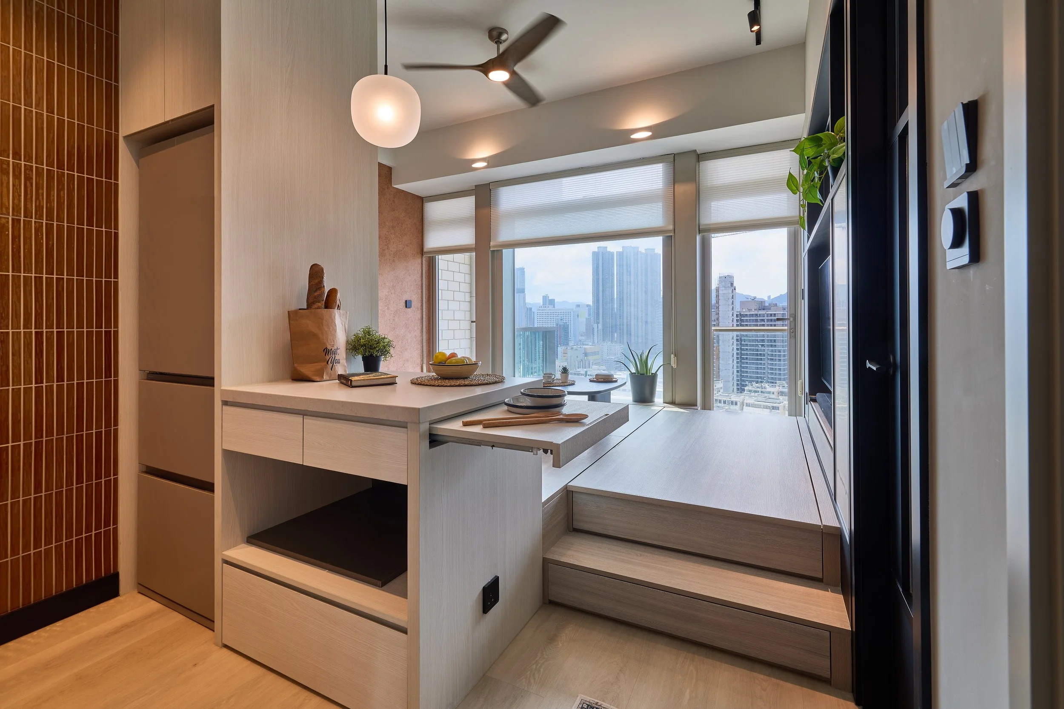
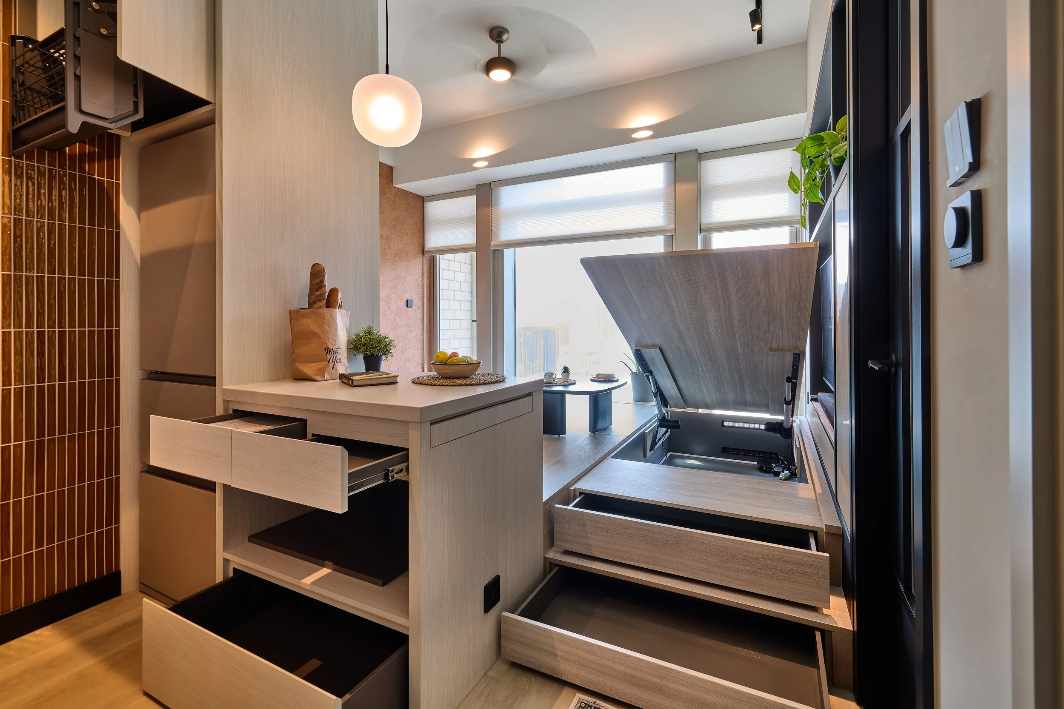
In the lounge, a custom raised wooden platform introduces ample hidden storage, with a bed seamlessly embedded within the structure. An adjacent textured orange wallpaper injects a cheerful punch of character. A low coffee table with loose cushions and a wooden ceiling fan foster a casual, laid-back vibe, while a full-height window features adaptable blinds that shift from full blackout to diffused daylight. To keep the space bright and light, the upper section of the dividing wall features a glass panel for visual connection, with a TV embedded flush below for a streamlined look. Meticulously layered lighting—from dimmable track lights to wall lights—seamlessly shifts the mood from afternoon coffee to movie nights.
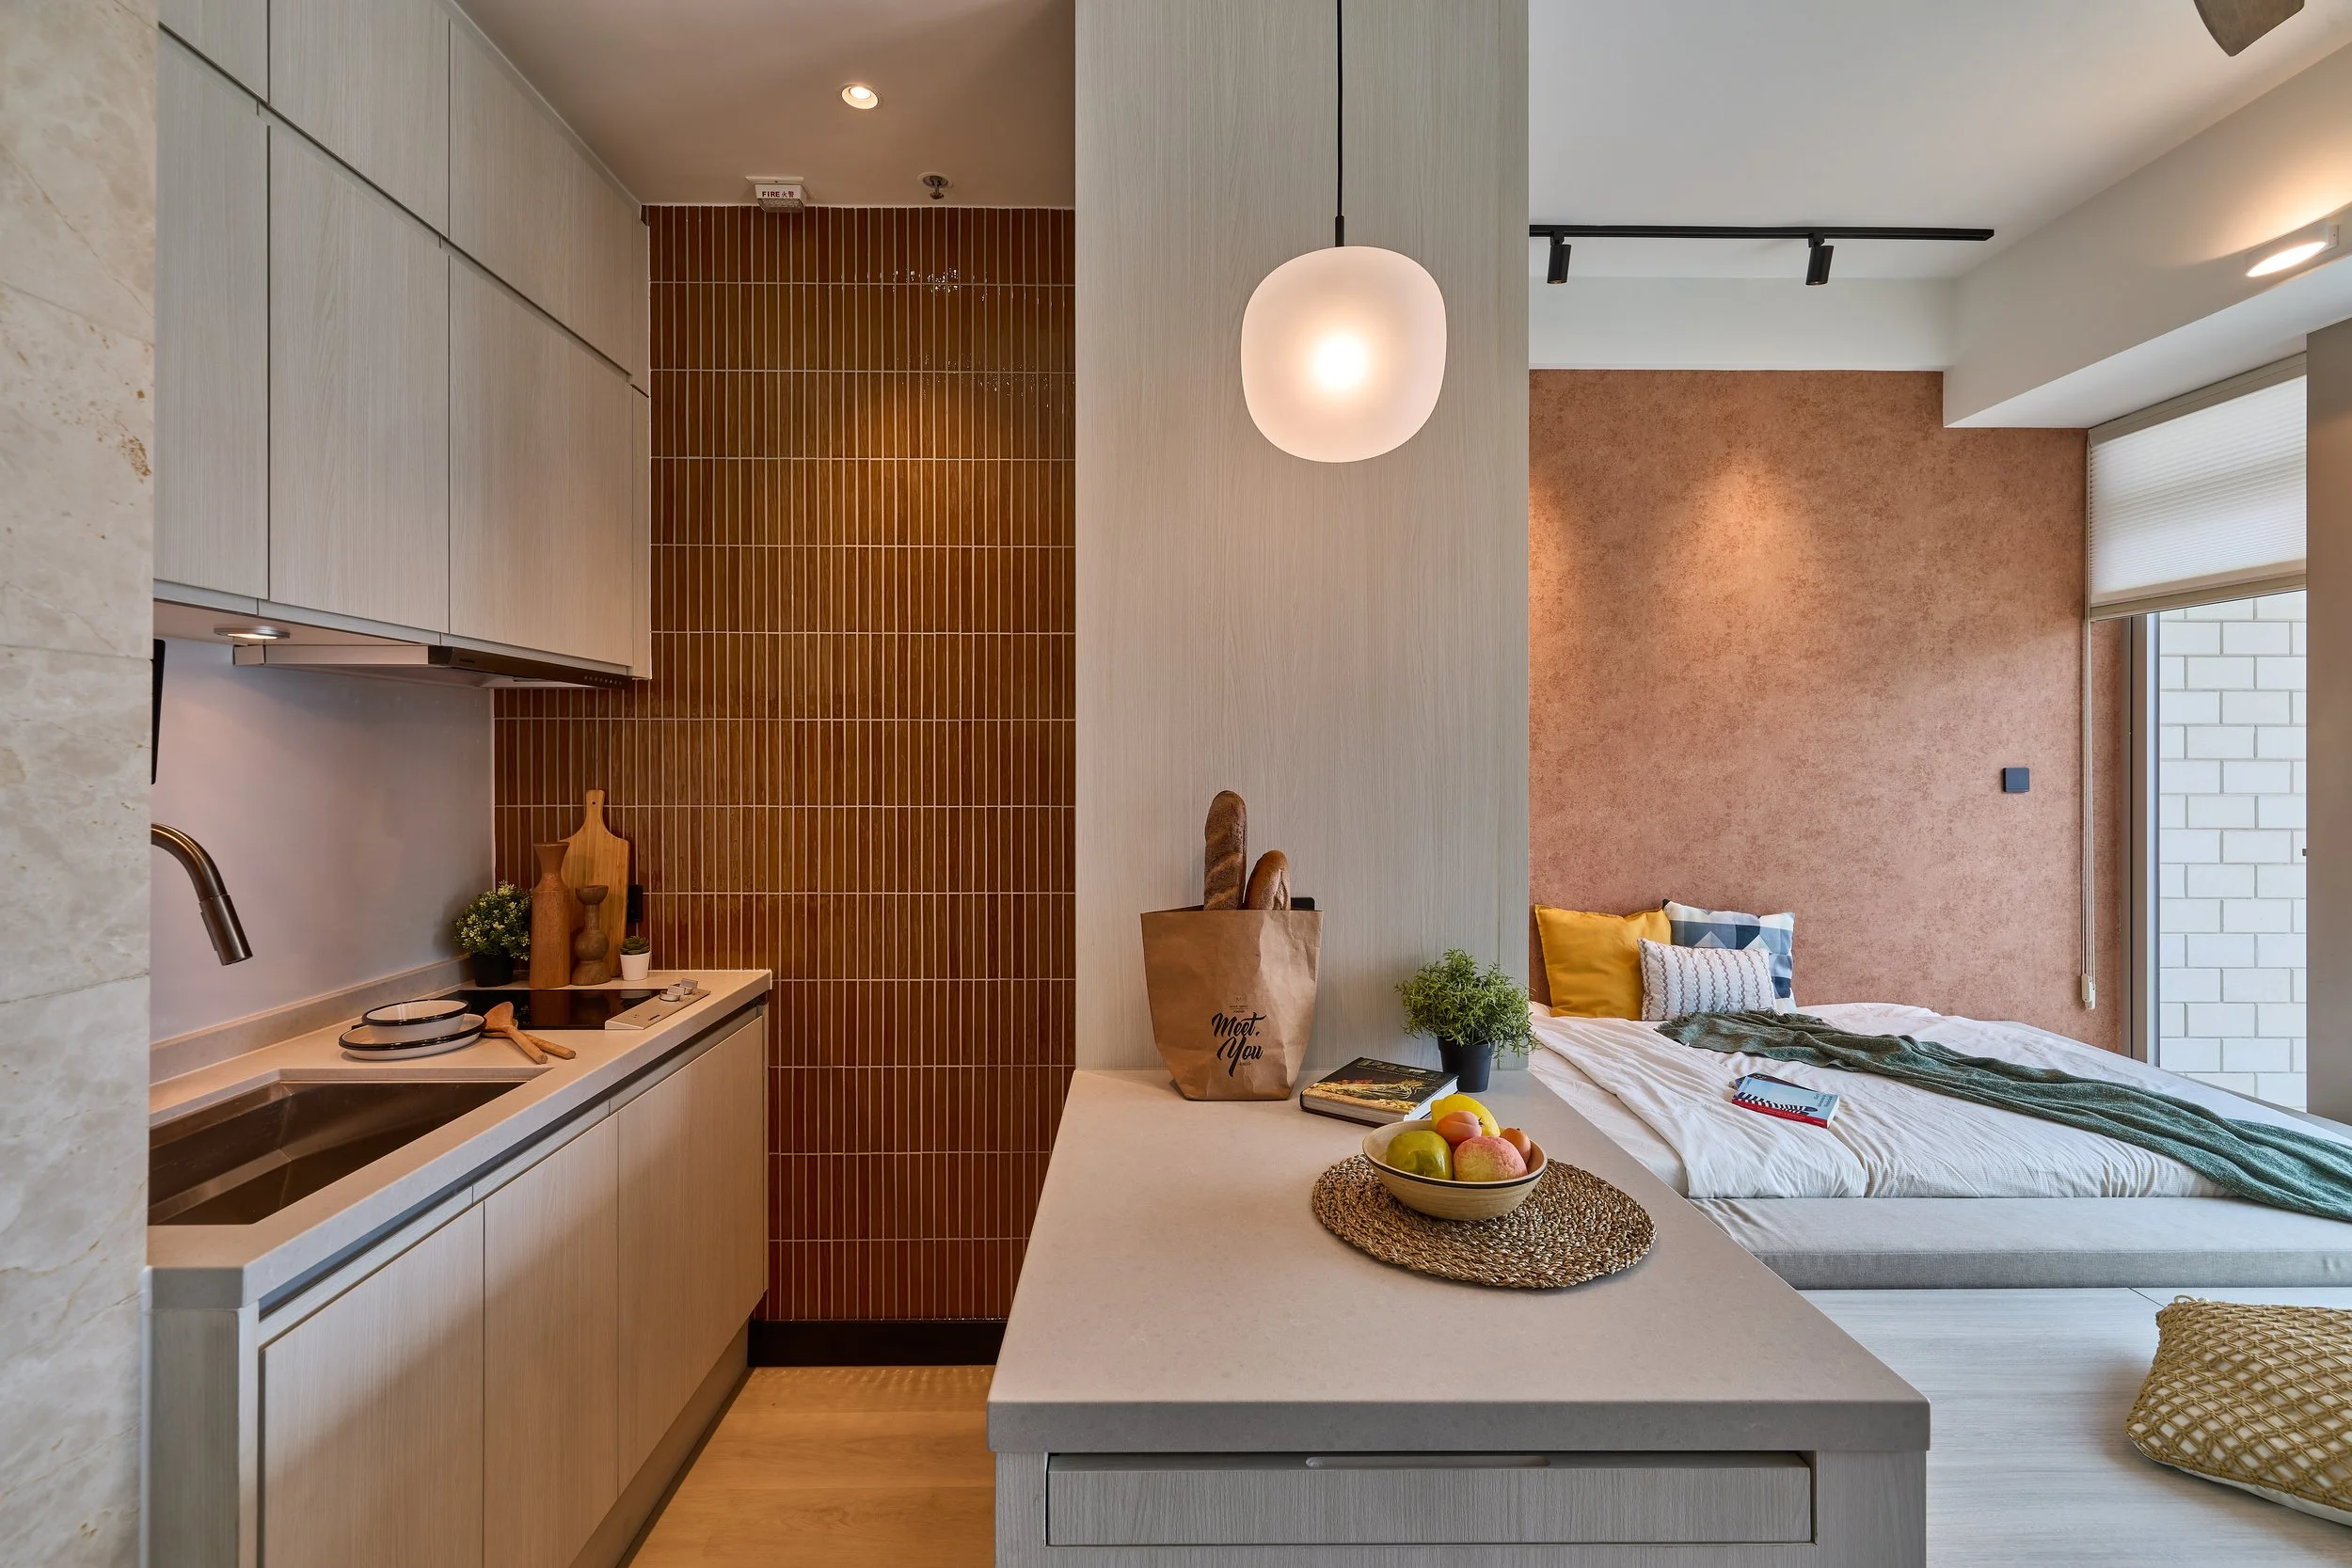
The open kitchen delivers high-performance practicality with a pull-down cabinet and a slide-out countertop. Here, small orange feature tiles echo the lounge, making cooking an enjoyable ritual.
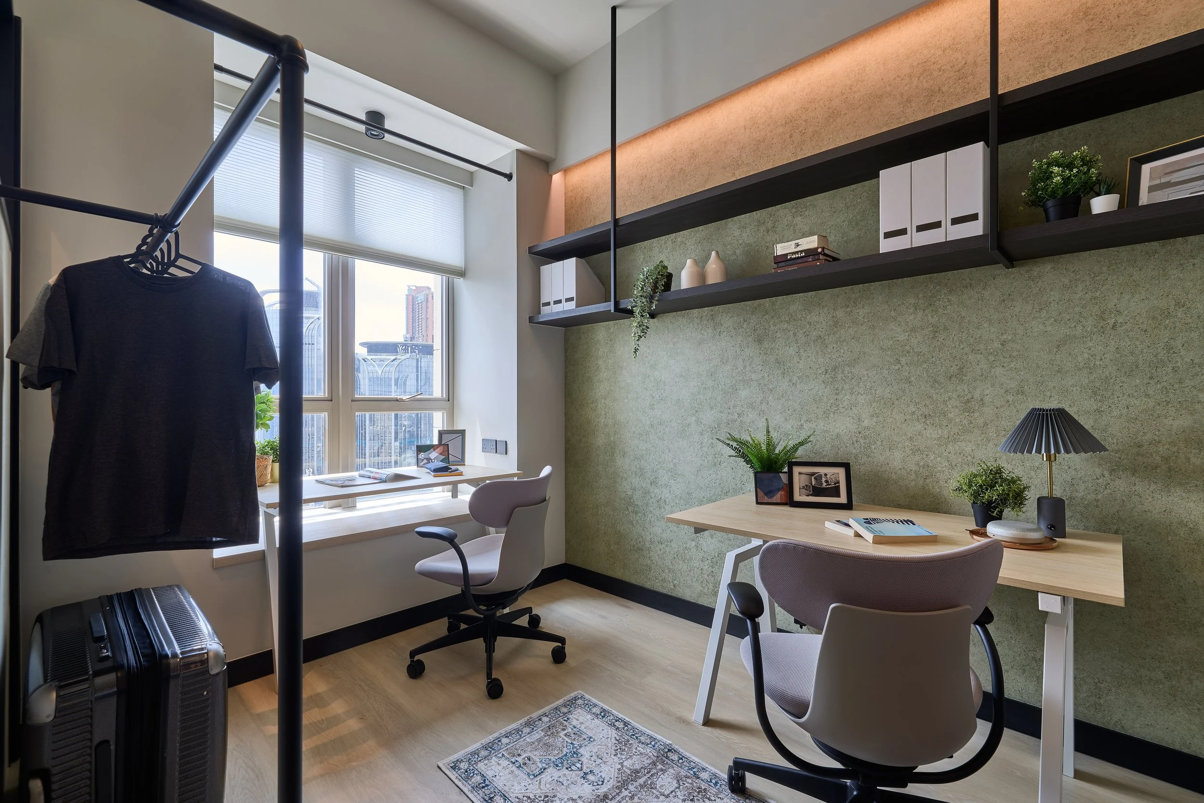
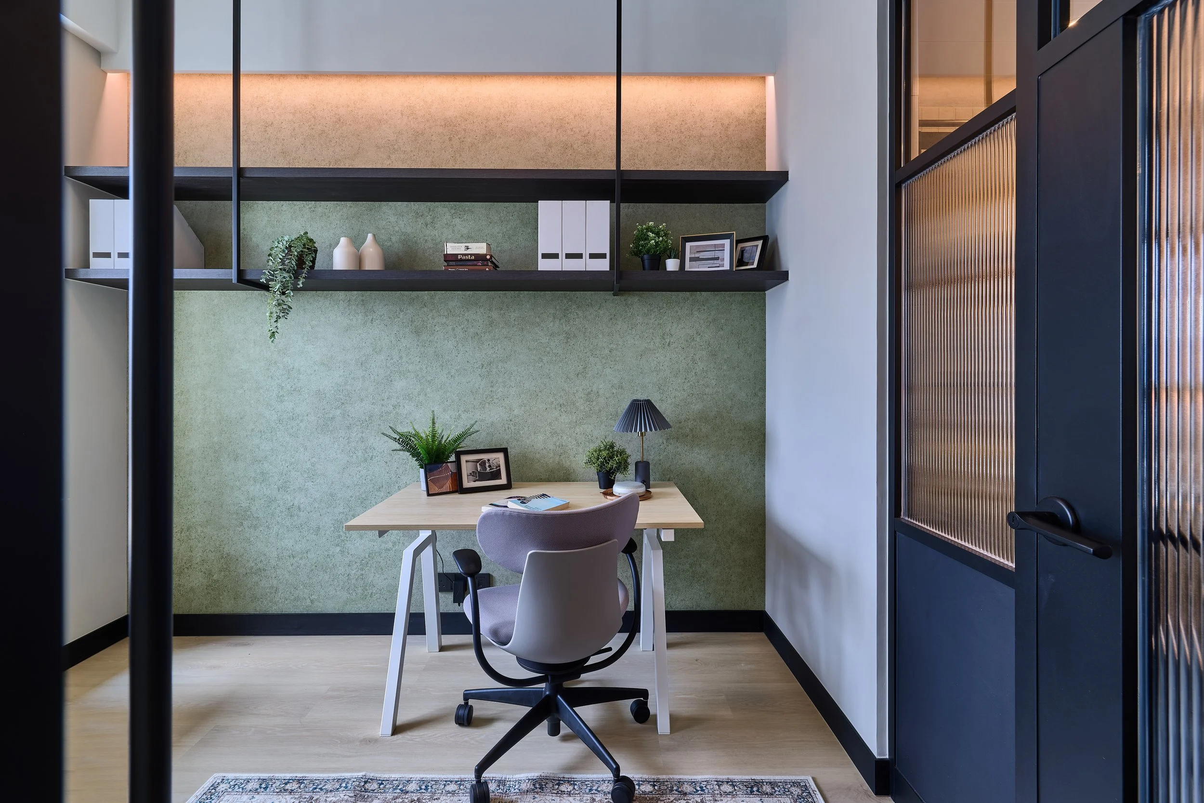
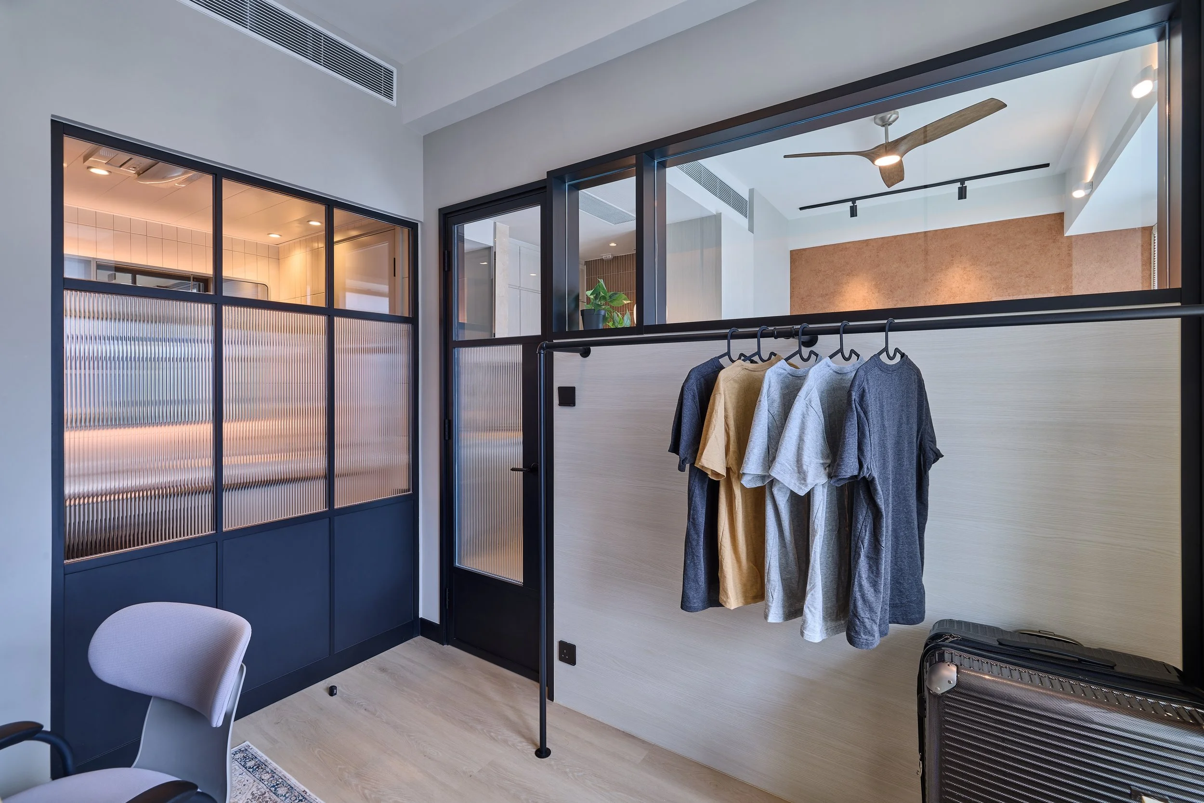
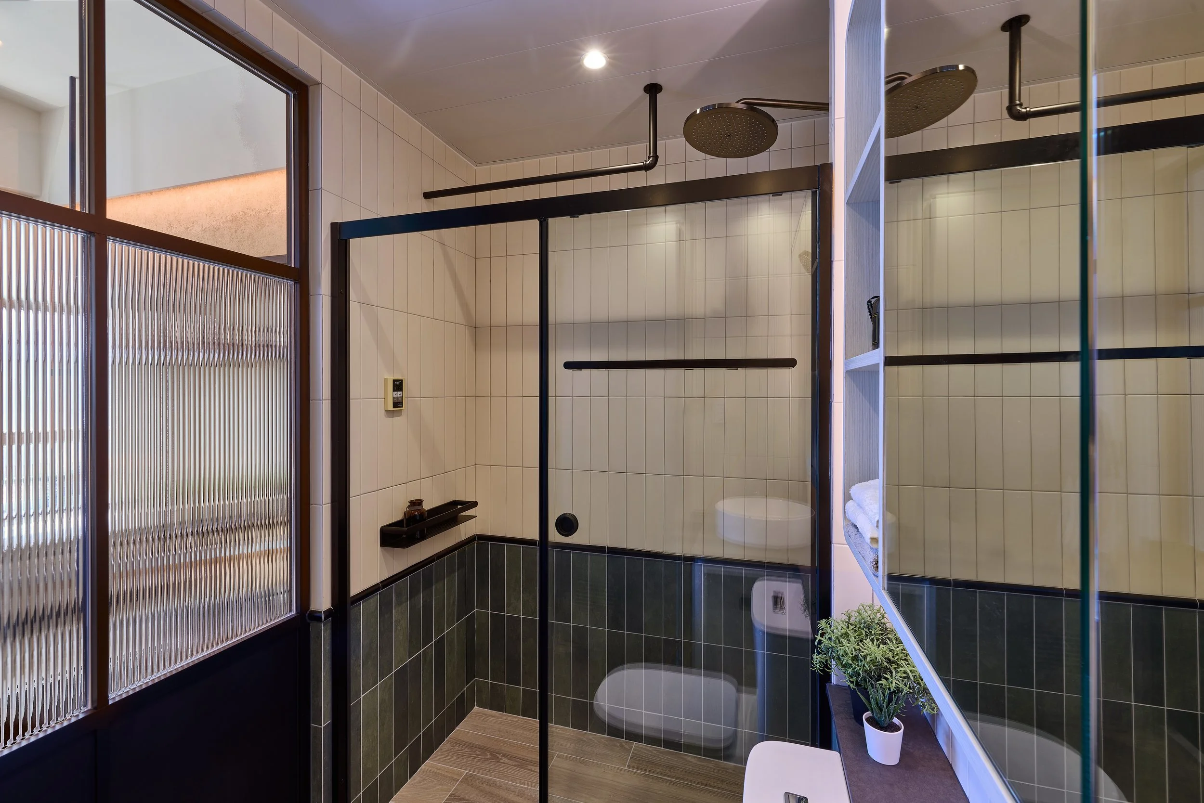
Stepping into the home office, a calming sage green textured wall pairs with diffused lighting to create a serene, nature-inspired environment that enhances concentration. The layout utilizes every inch, featuring a height-adjustable desk and a secondary workspace built into the bay window. Instead of a solid partition, a metal-framed fluted glass panel connects the office to the bathroom, making the individual spaces feel larger and architecturally playful.
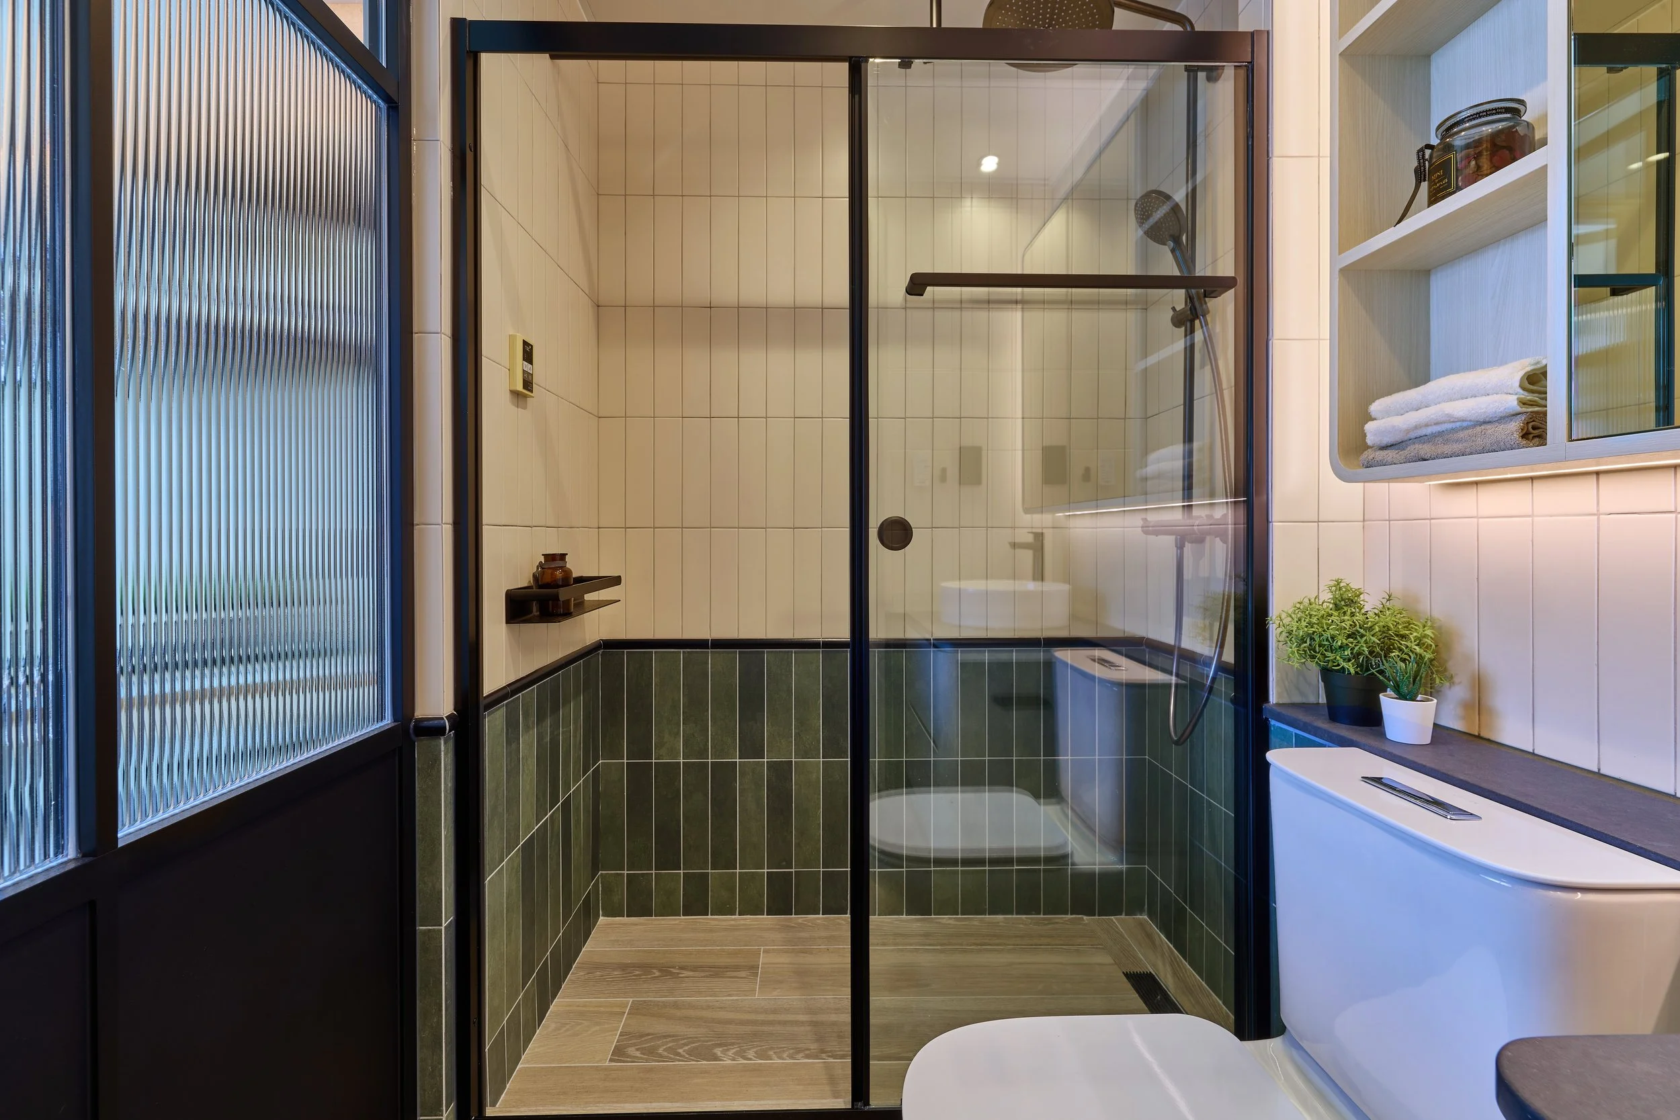
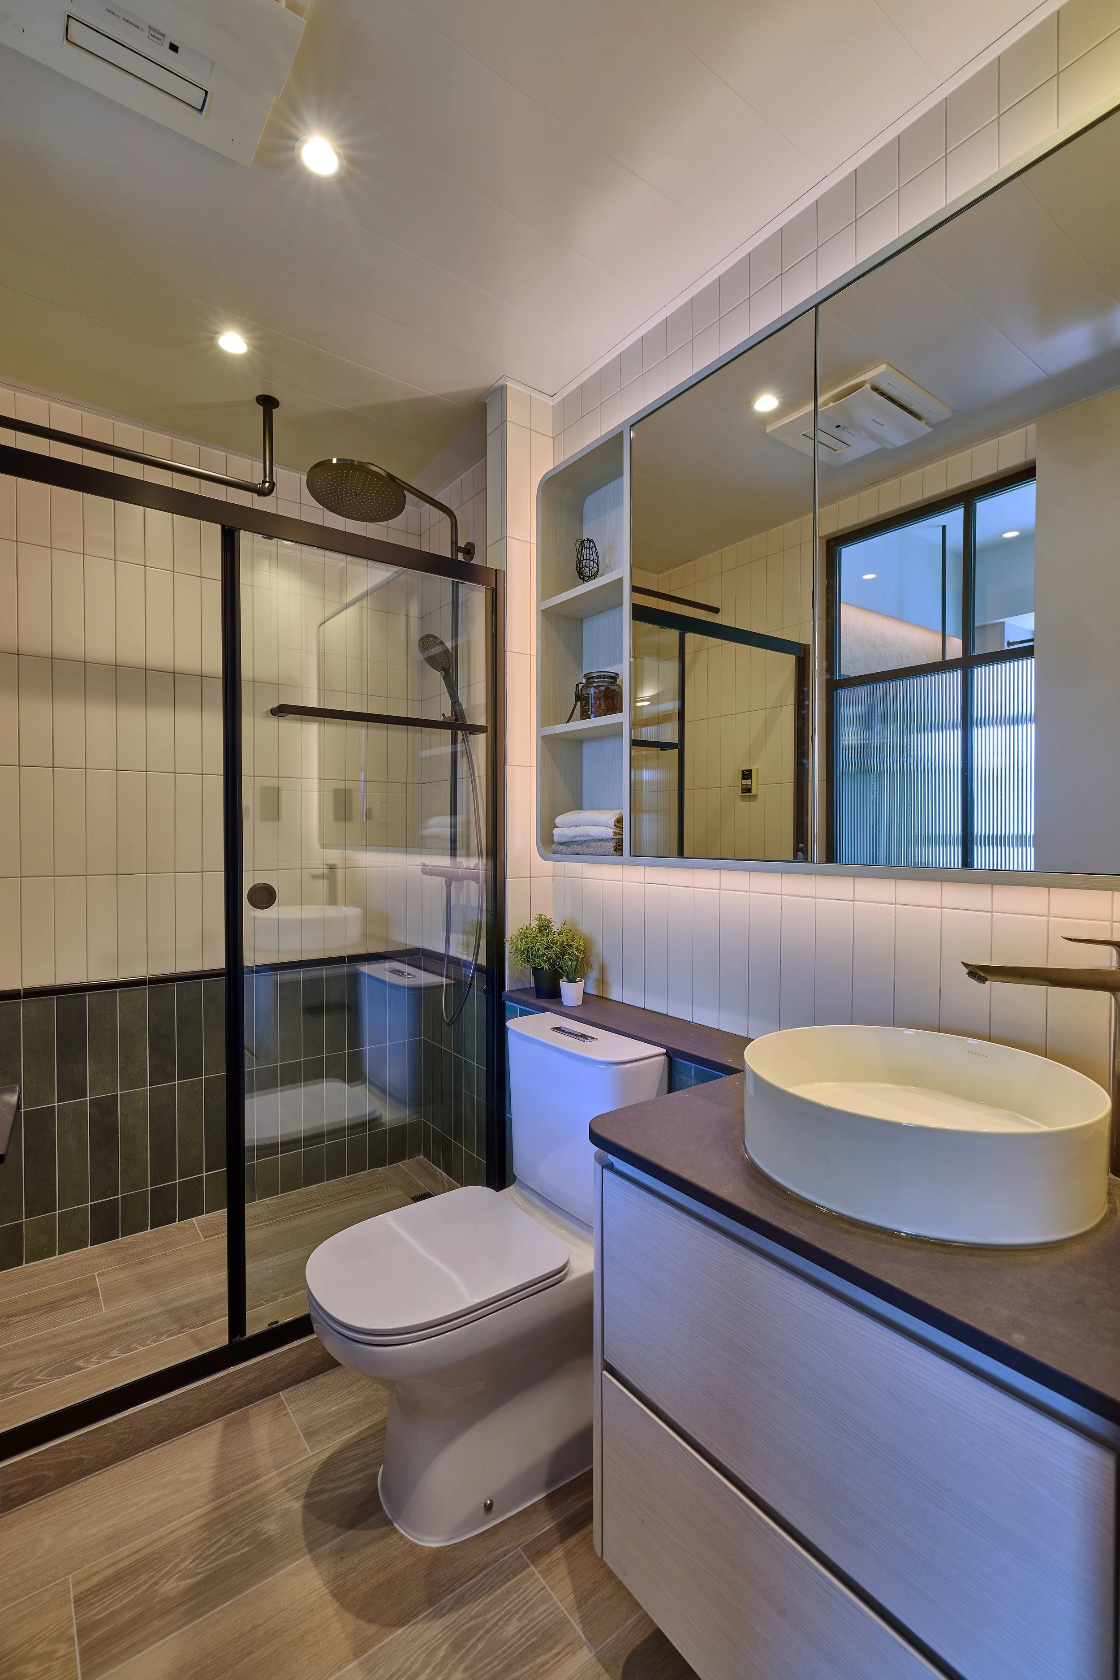
The bathroom completes the home with a clean, Bauhaus-inspired aesthetic, pairing crisp white upper tiles and forest green lower tiles with striking black fixtures.
Size: 400 sq ft. net
Living member: 1 adult
Perched high to take full advantage of a spectacular city view, this 400-square-foot apartment is a reimagined sanctuary for a well-travelled, single Japanese professional. Moving away from traditional residential layouts, the home’s programming is inverted to suit her lifestyle: the main bedroom transforms into a dedicated home office, while the living area evolves into a multi-functional lounge, sleeping zone, and compact kitchen.
In the lounge, a custom raised wooden platform introduces ample hidden storage, with a bed seamlessly embedded within the structure. An adjacent textured orange wallpaper injects a cheerful punch of character. A low coffee table with loose cushions and a wooden ceiling fan foster a casual, laid-back vibe, while a full-height window features adaptable blinds that shift from full blackout to diffused daylight. To keep the space bright and light, the upper section of the dividing wall features a glass panel for visual connection, with a TV embedded flush below for a streamlined look. Meticulously layered lighting—from dimmable track lights to wall lights—seamlessly shifts the mood from afternoon coffee to movie nights.
The open kitchen delivers high-performance practicality with a pull-down cabinet and a slide-out countertop. Here, small orange feature tiles echo the lounge, making cooking an enjoyable ritual.
Stepping into the home office, a calming sage green textured wall pairs with diffused lighting to create a serene, nature-inspired environment that enhances concentration. The layout utilizes every inch, featuring a height-adjustable desk and a secondary workspace built into the bay window. Instead of a solid partition, a metal-framed fluted glass panel connects the office to the bathroom, making the individual spaces feel larger and architecturally playful.
The bathroom completes the home with a clean, Bauhaus-inspired aesthetic, pairing crisp white upper tiles and forest green lower tiles with striking black fixtures.
Quisque iaculis facilisis lacinia. Mauris euismod pellentesque tellus sit amet mollis.